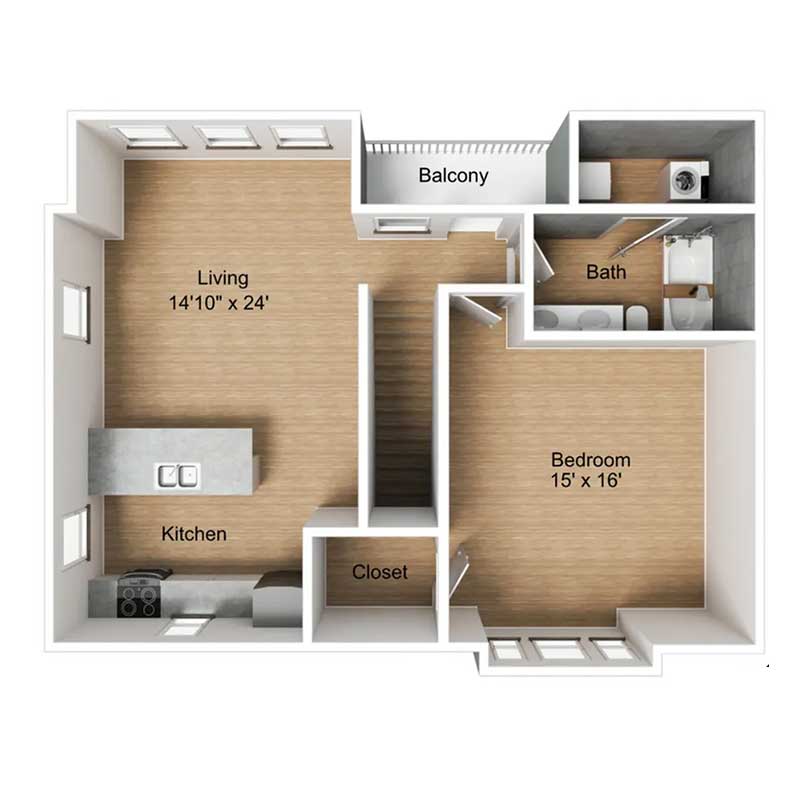
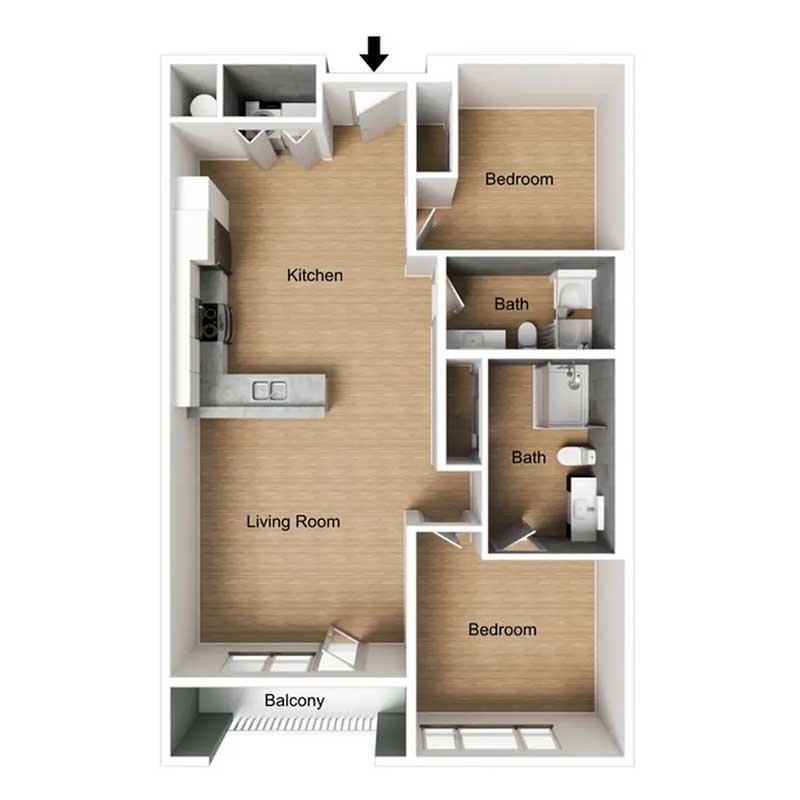
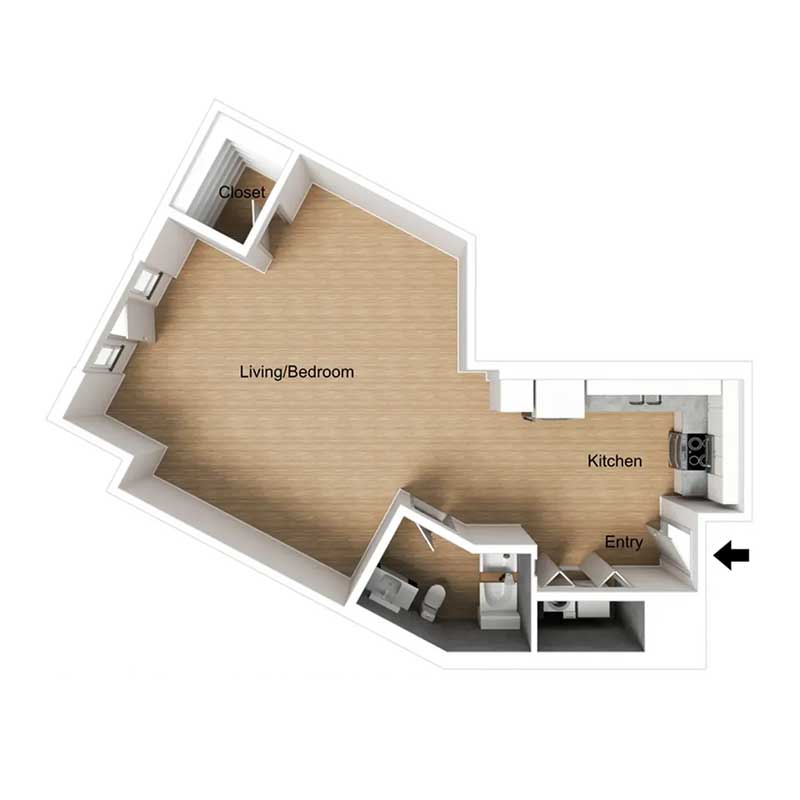
S3
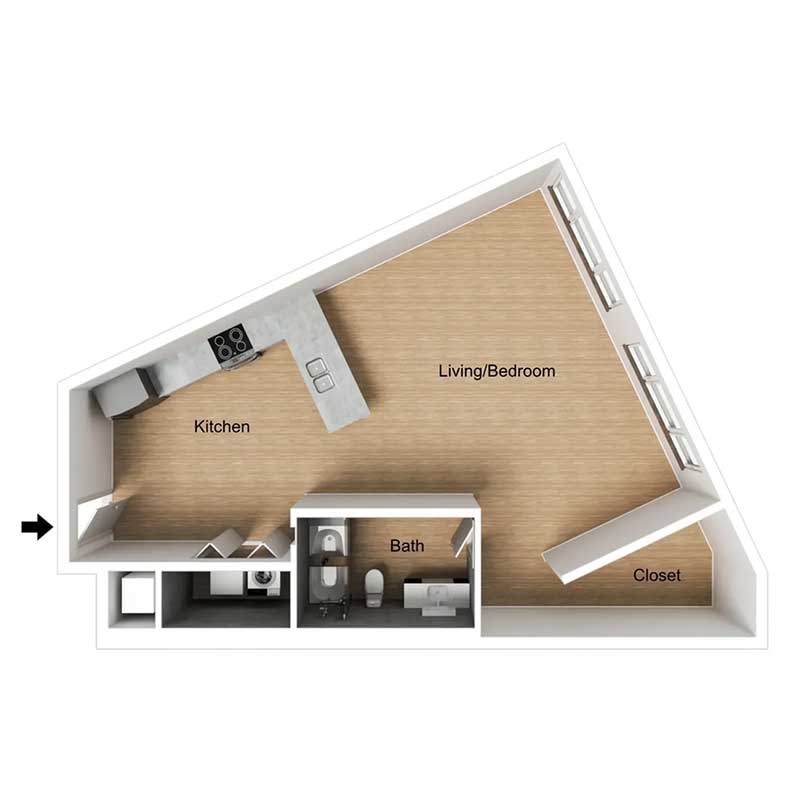
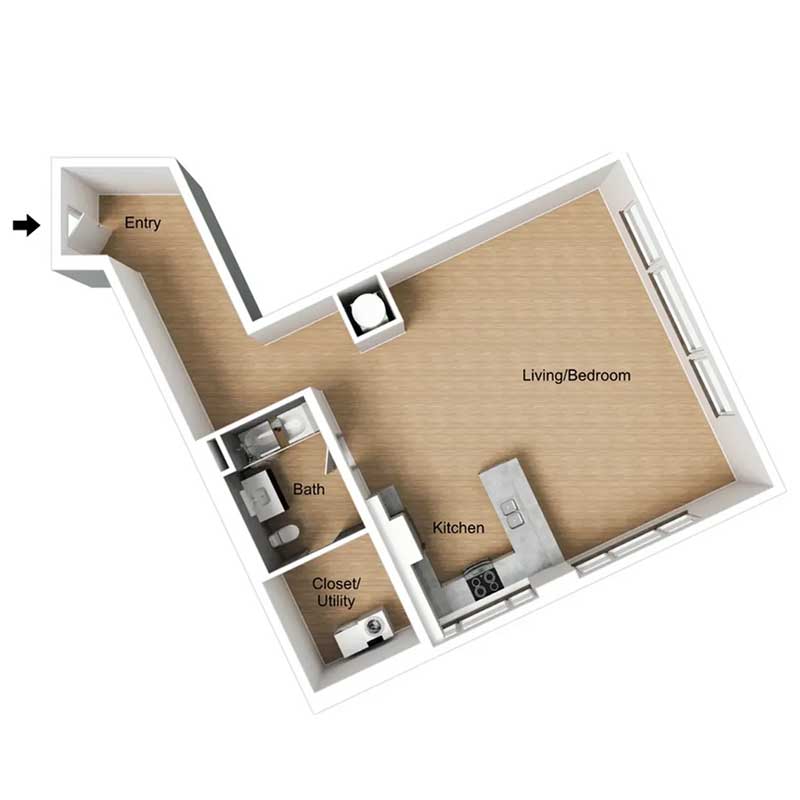
- Studio
- 1 Bath
- 732 sqft
Inquire for Pricing
Inquire for Availability
View Details

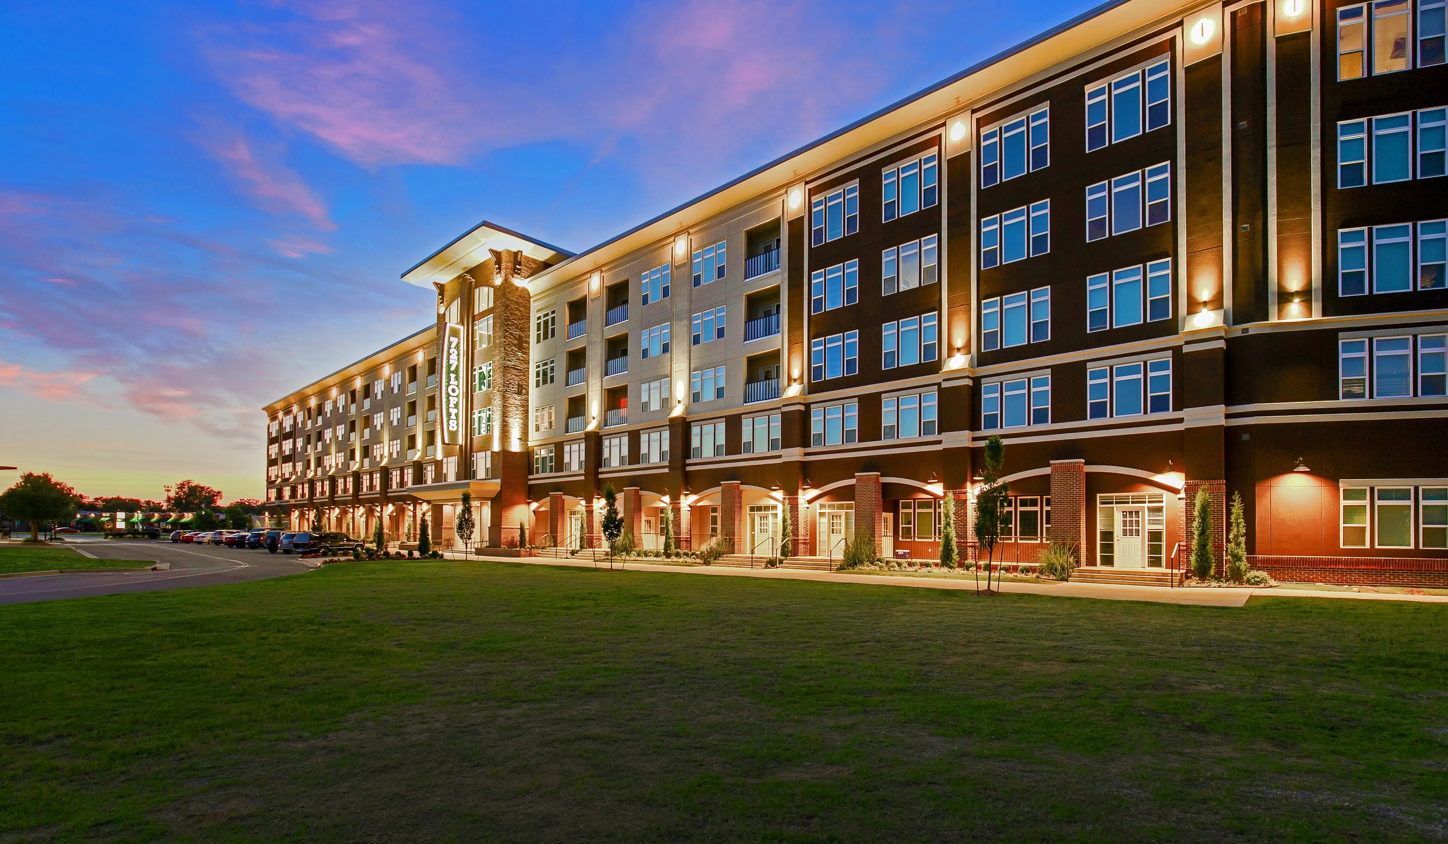
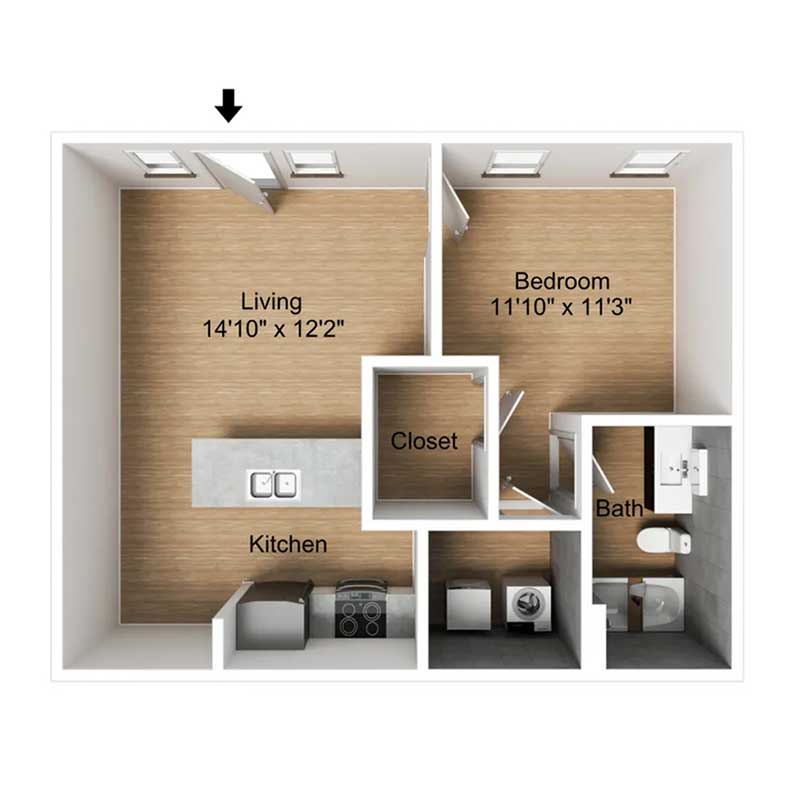
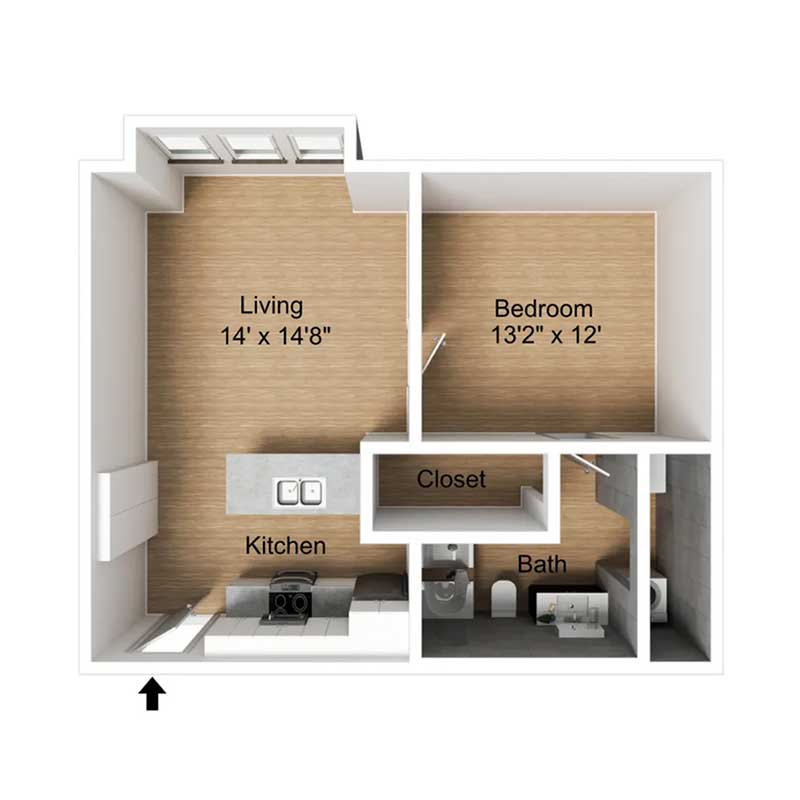
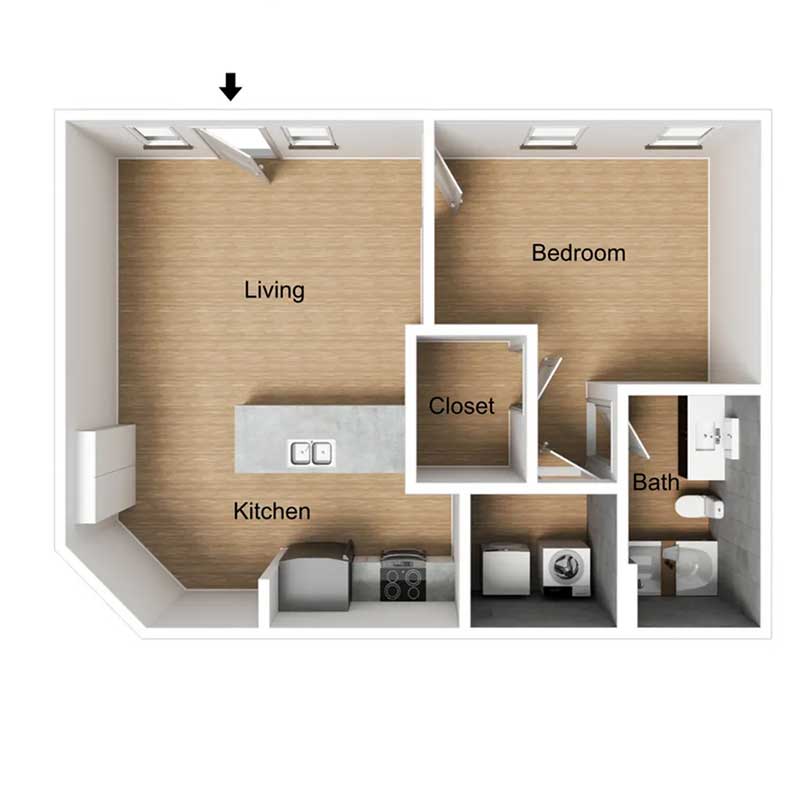
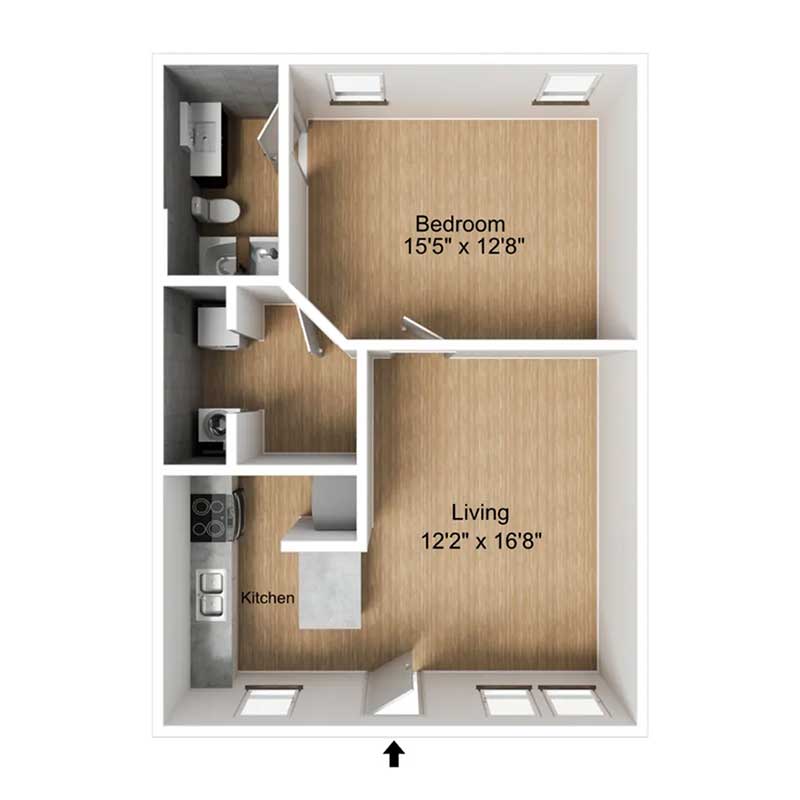
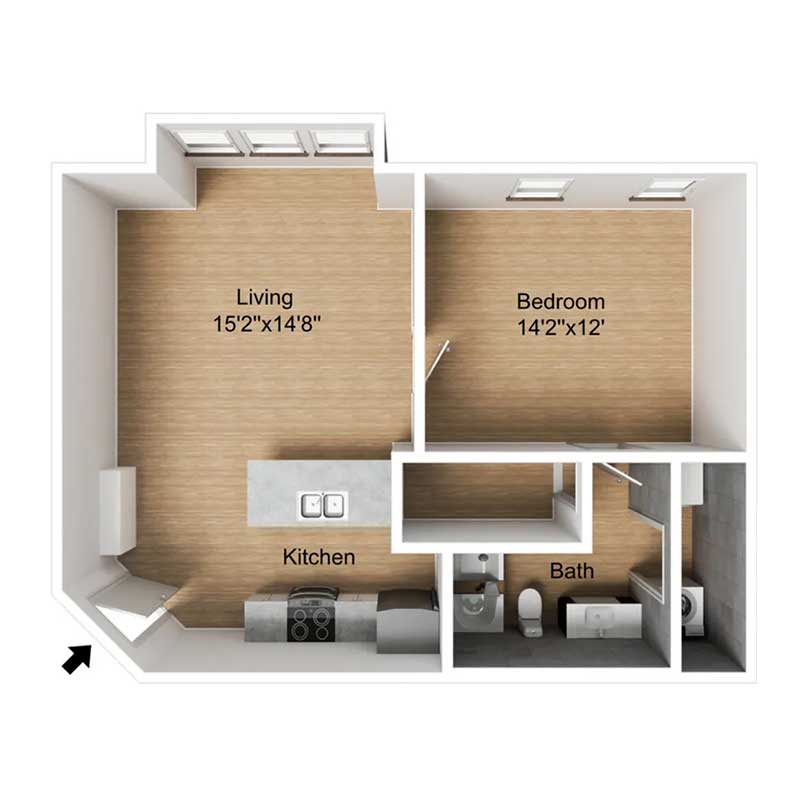
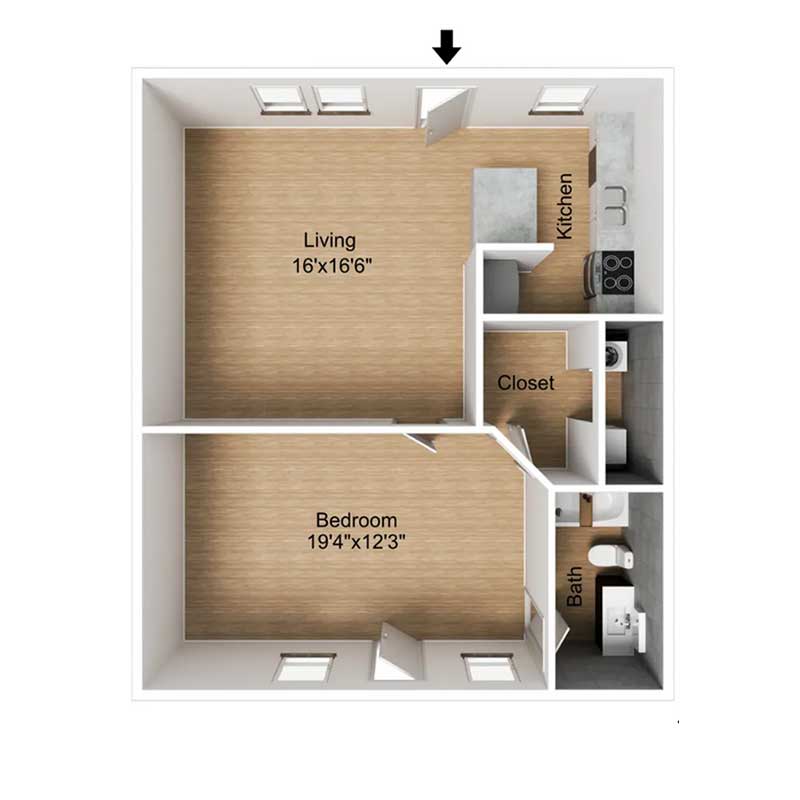
Each floor plan at Thrive Jenks South is designed around comfort, with 1- and 2-bedroom apartments in Jenks featuring granite countertops, a full stainless steel appliance package, and cherry wood cabinets. Nine-foot ceilings and large closets create room to breathe, while select homes come with French doors, bay windows, and private patios or balconies for extra character. Central heat and air, electronic thermostats, and in-home washers and dryers keep daily life simple. Handicap-accessible units are available, so every single resident can find a home that truly fits.